



REQUEST A TOUR If you would like to see this home without being there in person, select the "Virtual Tour" option and your agent will contact you to discuss available opportunities.
In-PersonVirtual Tour

$ 3,200
2,120 SqFt
$ 3,200
2,120 SqFt
Key Details
Property Type Commercial
Sub Type See Remarks
Listing Status Active
Purchase Type For Rent
Square Footage 2,120 sqft
Subdivision Bouldin J E Estate
MLS Listing ID 4855410
Year Built 1935
Lot Size 8,102 Sqft
Acres 0.186
Property Sub-Type See Remarks
Source actris
Property Description
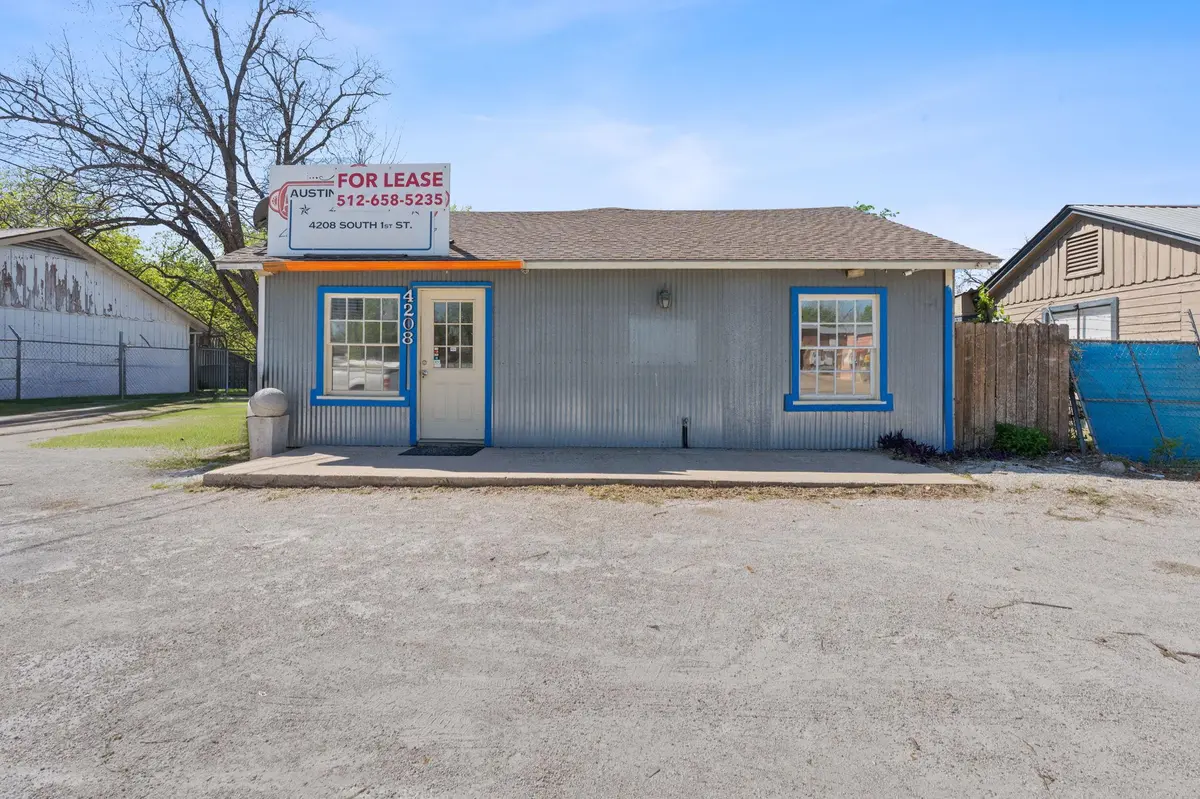
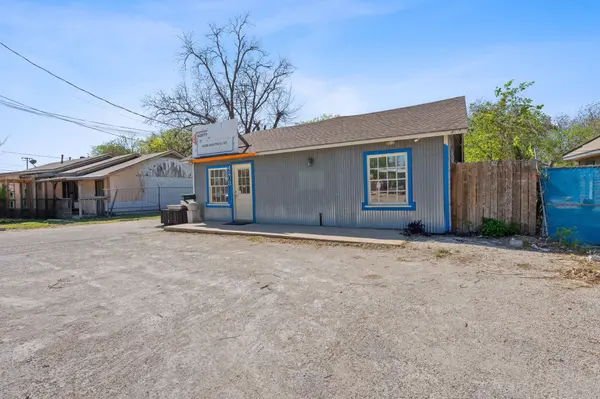
Unit A – Office/Retail Space
Size: 1,200 SF
Description:
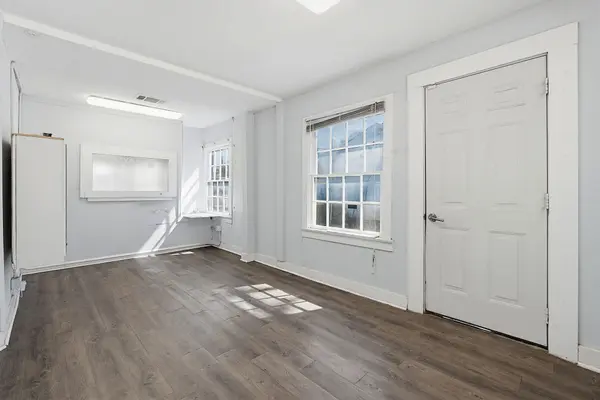
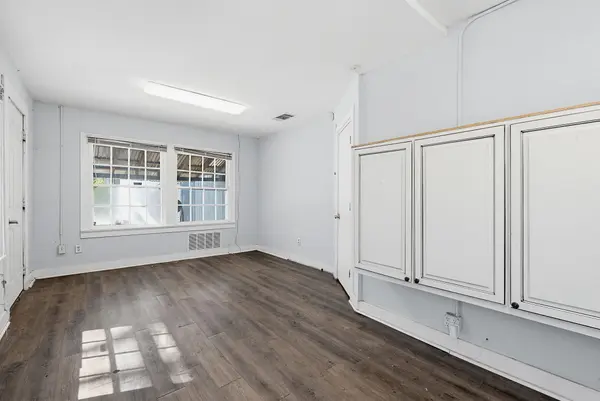
Versatile office/retail space located along the highly desirable South 1st Street corridor in Austin. Unit A offers a functional layout suitable for a variety of professional, retail, or service-based users, with flexibility for tenant customization.
Features Include:
Reception area
Waiting room
Two (2) private enclosed offices
One (1) restroom
Kitchenette with sink and refrigerator
Central HVAC (AC/Heat)
Zoned CS (Commercial Services) allowing for a wide range of uses
Building B – Warehouse
Size: 920 SF
Description:
Functional warehouse space ideal for storage, light industrial use, or operational support for front office/retail users.
Features Include:
Two (2) 12-foot-high roll-up doors
Ground-level loading
Open, flexible layout
Property Highlights:
Office/retail + warehouse combination on one site
Zoned CS (Commercial Services) allowing for a wide range of uses
Excellent visibility and access from S 1st Street
Ideal for contractors, service businesses, or hybrid retail/storage users
Value-add opportunity – property may require updates/repairs
On-site parking for approximately 12 vehicles
Tenant Improvements / Notes:
Space offered in current condition
Tenant may modify/improve space to suit needs
All modifications subject to approval and permitting through the City of Austin
Location
State TX
County Travis
Zoning CS - Commercial Services
Interior
Fireplace No
Exterior
Utilities Available Above Ground, Electricity Available, High Speed Internet, Phone Available, Sewer Available, Water Available
Total Parking Spaces 12
Building
Story 1
Structure Type Metal Siding,Wood Siding
New Construction No
Listed by Local Color Realty Group
Schools and Properties Nearby
Find out why customers are choosing LPT Realty to meet their real estate needs
Learn More About LPT Realty