






3 Beds
3.5 Baths
2,330 SqFt
3 Beds
3.5 Baths
2,330 SqFt
Key Details
Property Type Single Family Home
Sub Type Single Family Residence
Listing Status Active
Purchase Type For Sale
Square Footage 2,330 sqft
Price per Sqft $332
Subdivision Twin Isle
MLS Listing ID 6131997
Bedrooms 3
Full Baths 3
Half Baths 1
HOA Fees $350/ann
HOA Y/N Yes
Year Built 2017
Annual Tax Amount $11,523
Tax Year 2026
Lot Size 0.464 Acres
Acres 0.4643
Lot Dimensions 150x127
Property Sub-Type Single Family Residence
Source actris
Property Description
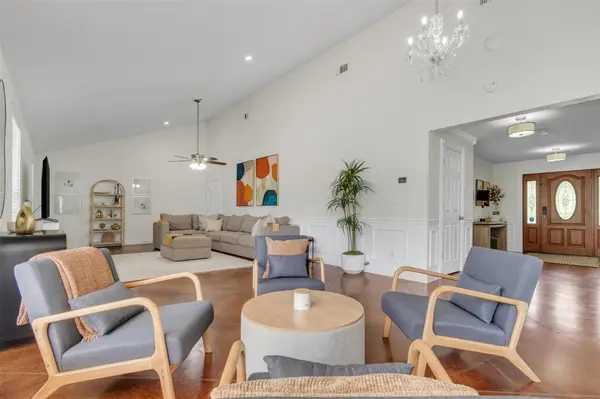
Inside, the open-concept living space makes it easy to stay connected, whether you're cooking dinner, entertaining friends, or winding down after a day on the lake. Stamped concrete floors flow throughout the home, while each spacious bedroom has its own private ensuite bath, and custom built-in bunks create the perfect spot for kids, grandkids, or weekend guests.
When it's time to recharge, the primary suite feels like a retreat of its own, complete with a standalone soaking tub and programmable Moen smart shower.
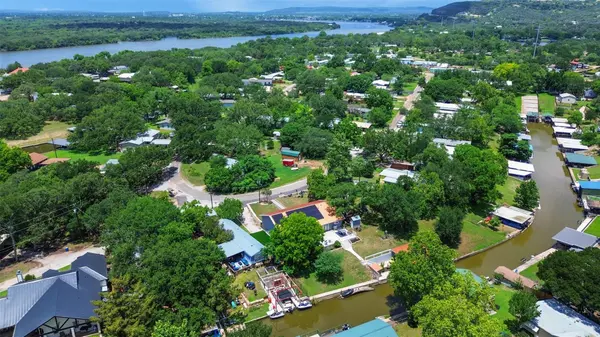
But life here is really about what happens outside. Spend mornings tending the established garden beds, afternoons boating and fishing from your private dock, and evenings gathered on the large lakeside patio as the sun goes down. With WiFi extending all the way to the dock, you can stay connected without ever leaving the water's edge.
Thoughtful upgrades make lake living even easier, including solar panels with battery backup, whole-home water filtration, tankless reverse osmosis, a Smart EcoNet thermostat, 4-ton AC, and Eufy security system. Two driveways provide parking for four vehicles plus a boat or RV, along with a 240V RV/EV charger.
Location
State TX
County Burnet
Rooms
Main Level Bedrooms 3
Interior
Interior Features Ceiling Fan(s), Ceiling-Vaulted, Chandelier, Granite Counters, Crown Molding, Double Vanity, Entrance Foyer, High Speed Internet, No Interior Steps, Open Floorplan, Pantry, Primary Bedroom on Main, Recessed Lighting, Smart Thermostat, Walk-In Closet(s)
Heating Central, Electric
Cooling Central Air
Flooring Concrete
Fireplace No
Appliance Dishwasher, Free-Standing Gas Range, RNGHD, Refrigerator, Tankless Water Heater
Exterior
Exterior Feature Boat Dock - Private, Boat Lift, Boat Ramp, Electric Car Plug-in, Garden, Private Yard, RV Hookup
Fence Fenced, Wrought Iron
Pool None
Community Features Common Grounds, Lake, Picnic Area
Utilities Available Electricity Connected, Propane, Sewer Connected
Waterfront Description Canal Front,Waterfront
View Canal
Roof Type Metal
Porch Patio
Total Parking Spaces 4
Private Pool No
Building
Lot Description Back Yard, Gentle Sloping, Landscaped, Sprinkler - Automatic, Sprinklers In Rear, Sprinklers In Front, Trees-Large (Over 40 Ft)
Faces Southeast
Foundation Slab
Sewer MUD
Water Well
Level or Stories One
Structure Type HardiPlank Type
New Construction No
Schools
Elementary Schools Highland Lake
Middle Schools Marble Falls
High Schools Marble Falls
School District Marble Falls Isd
Others
HOA Fee Include Common Area Maintenance
Special Listing Condition Standard
Schools and Properties Nearby
Find out why customers are choosing LPT Realty to meet their real estate needs
Learn More About LPT Realty