



6 Beds
4 Baths
3,167 SqFt
6 Beds
4 Baths
3,167 SqFt
Key Details
Property Type Single Family Home
Sub Type Single Family Residence
Listing Status Active
Purchase Type For Sale
Square Footage 3,167 sqft
Price per Sqft $276
Subdivision Peterson Add
MLS Listing ID 9120141
Bedrooms 6
Full Baths 4
HOA Y/N No
Year Built 1945
Annual Tax Amount $13,273
Tax Year 2026
Lot Size 0.263 Acres
Acres 0.263
Property Sub-Type Single Family Residence
Source actris
Property Description
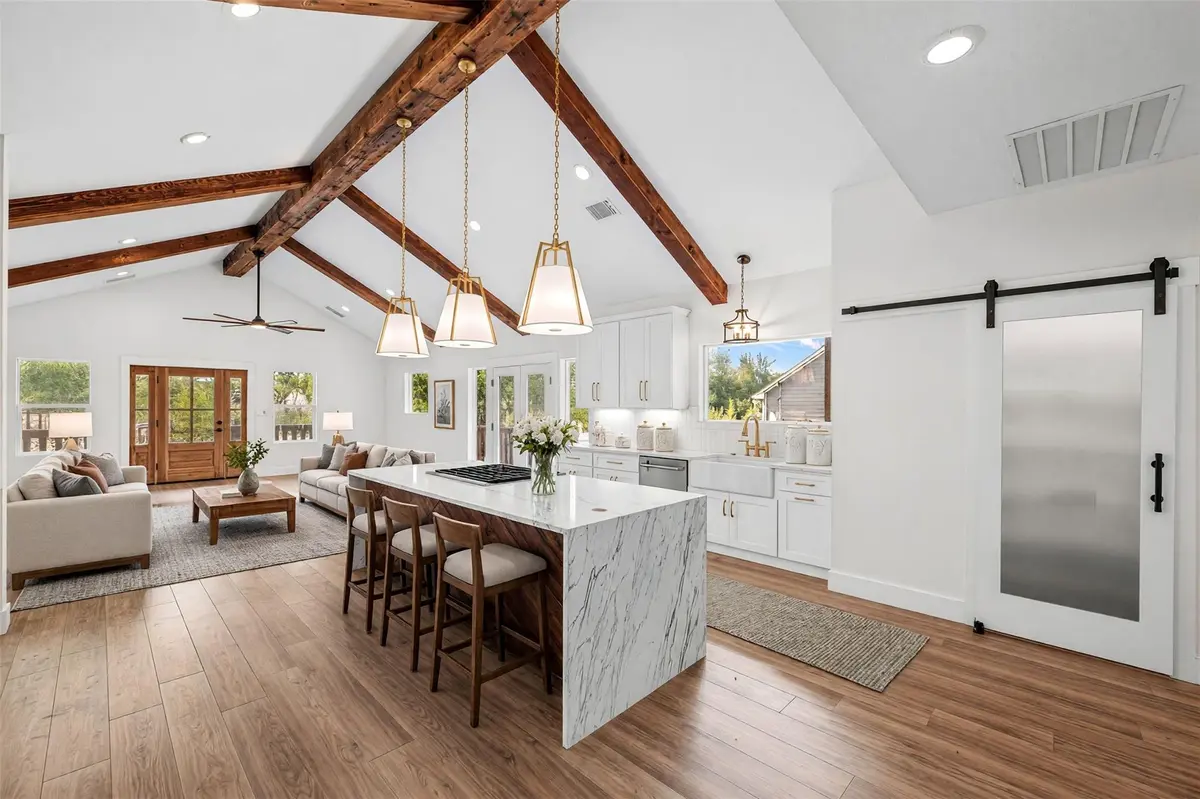
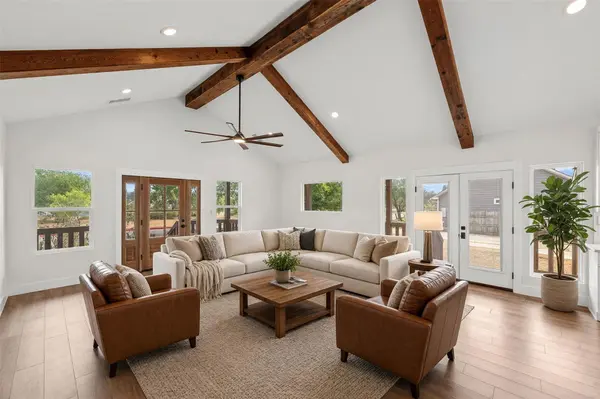
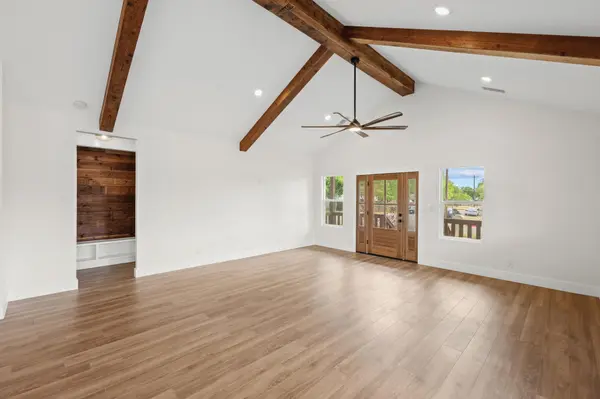
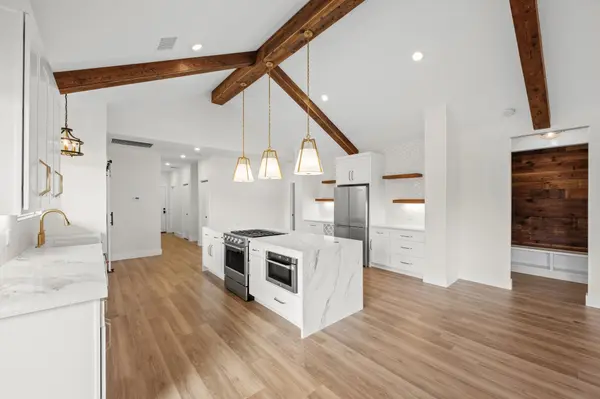
The single-story main residence offers 4 bedrooms, 3 baths, and soaring vaulted ceilings. The kitchen combines style and function with a double-waterfall quartz island, custom maple cabinetry with soft-close hardware, a fireclay farmhouse sink, and a complete KitchenAid appliance package. The primary suite features a walk-in closet and an oversized double shower accented by designer lighting.
Adding exceptional versatility, the attached 2-bedroom, 1-bath guest house features its own kitchen, living area, and private entrance, connected to the main residence by a covered breezeway. Ideal for multigenerational living, extended guests, or potential rental income, the separate living quarters offer possibilities rarely found in Old Town.
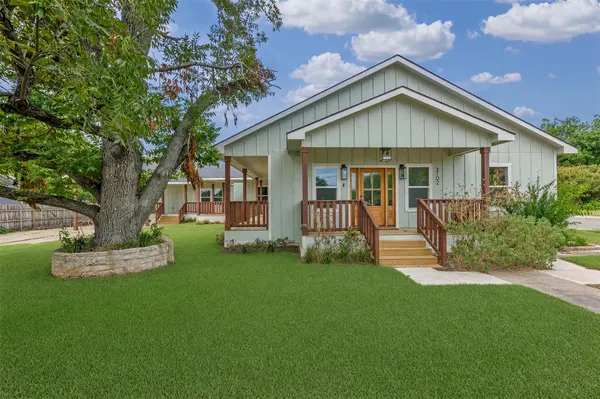
Updated Hardie siding and limestone accents complement practical amenities, including an EV charger, RV hookup, covered carport, and dual driveways. Enjoy convenient access to San Gabriel Park, Southwestern University, Georgetown's award-winning public library, and the shops, dining, and historic charm of the Square. A distinctive opportunity to enjoy Georgetown's heritage with the benefits of a comprehensively reimagined home.
Location
State TX
County Williamson
Rooms
Main Level Bedrooms 6
Interior
Interior Features Two Primary Suties, Built-in Features, Ceiling Fan(s), Beamed Ceilings, Ceiling-High, Quartz Counters, Double Vanity, Eat-in Kitchen, Kitchen Island, Natural Woodwork, Open Floorplan, Pantry, Primary Bedroom on Main, Walk-In Closet(s)
Heating Central
Cooling Ceiling Fan(s), Central Air
Flooring Tile, Vinyl
Fireplace No
Appliance Cooktop, Dishwasher, Gas Cooktop, Microwave, Refrigerator, Stainless Steel Appliance(s), Tankless Water Heater
Exterior
Exterior Feature Electric Car Plug-in, RV Hookup
Garage Spaces 2.0
Fence Back Yard, Chain Link, Partial
Pool None
Community Features None
Utilities Available Electricity Available, Natural Gas Available, Sewer Connected, Water Connected
Waterfront Description None
View Neighborhood
Roof Type Composition,Shingle
Porch Covered, Front Porch, Side Porch, Wrap Around
Total Parking Spaces 8
Private Pool No
Building
Lot Description Corner Lot, Trees-Large (Over 40 Ft)
Faces East
Foundation Pillar/Post/Pier
Sewer Public Sewer
Water Public
Level or Stories One
Structure Type HardiPlank Type,Vertical Siding,Stone
New Construction No
Schools
Elementary Schools Annie Purl
Middle Schools James Tippit
High Schools East View
School District Georgetown Isd
Others
Special Listing Condition Standard
Virtual Tour https://2102southchurchstreet1.mls.tours
Schools and Properties Nearby
Find out why customers are choosing LPT Realty to meet their real estate needs
Learn More About LPT Realty