


4 Beds
3 Baths
2,480 SqFt
4 Beds
3 Baths
2,480 SqFt
Key Details
Property Type Single Family Home
Sub Type Single Family Residence
Listing Status Active
Purchase Type For Sale
Square Footage 2,480 sqft
Price per Sqft $131
Subdivision Watermill Sub Ph 1
MLS Listing ID 8801247
Bedrooms 4
Full Baths 3
HOA Fees $47/mo
HOA Y/N Yes
Year Built 2023
Annual Tax Amount $7,527
Tax Year 2025
Lot Size 4,791 Sqft
Acres 0.11
Property Sub-Type Single Family Residence
Source actris
Property Description
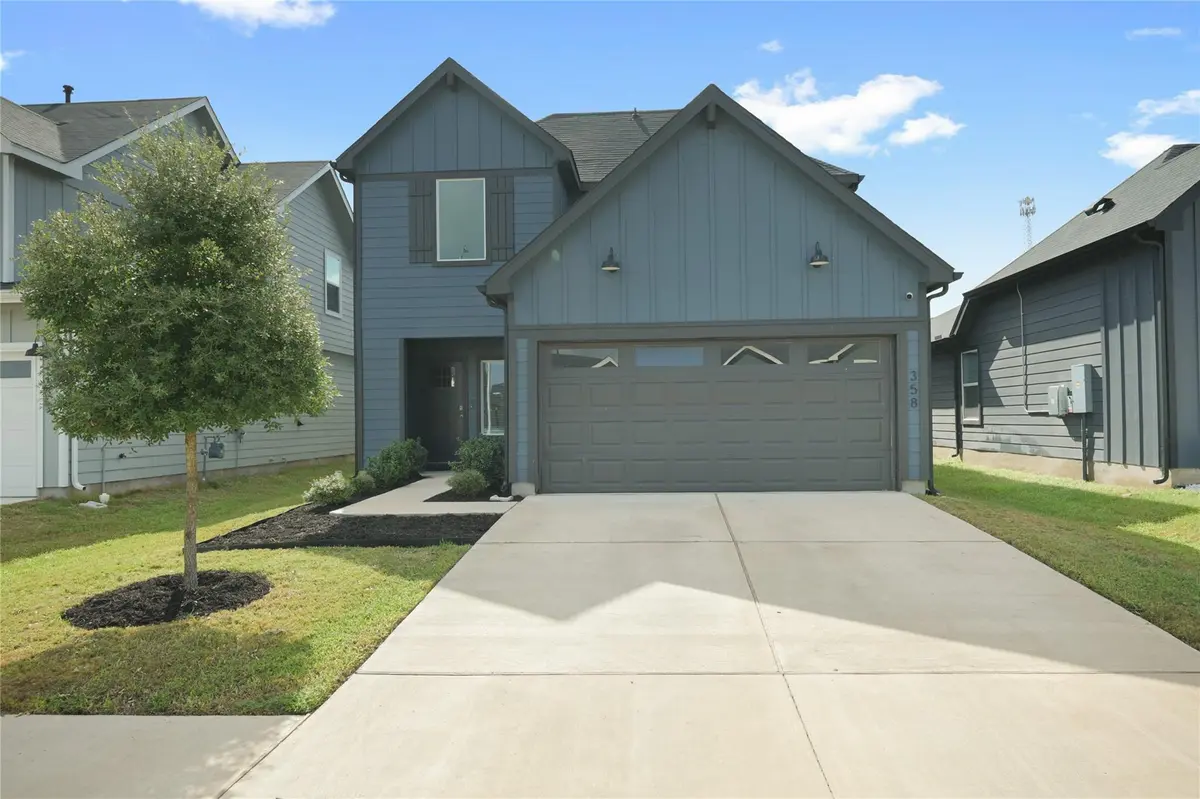
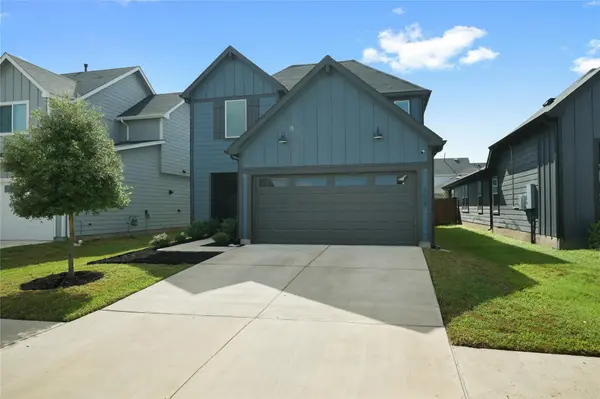
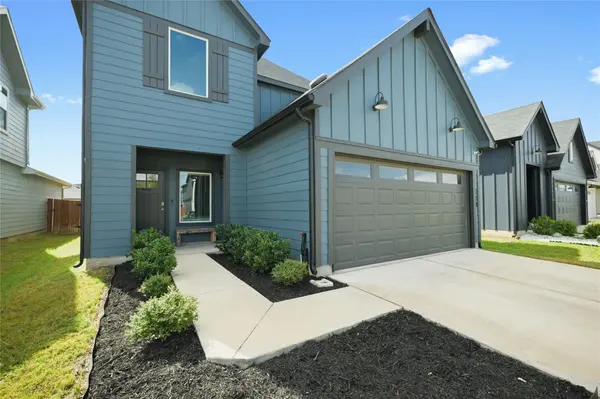
Welcome home to **358 Frogmore Loop!** Located in the Watermill community near Kyle, this beautiful 4-bedroom, 3-bathroom home offers **2,480 square feet** of space, comfort, and flexibility for everyday living.
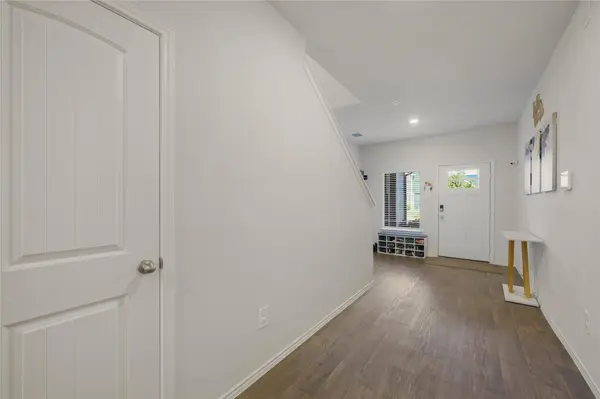
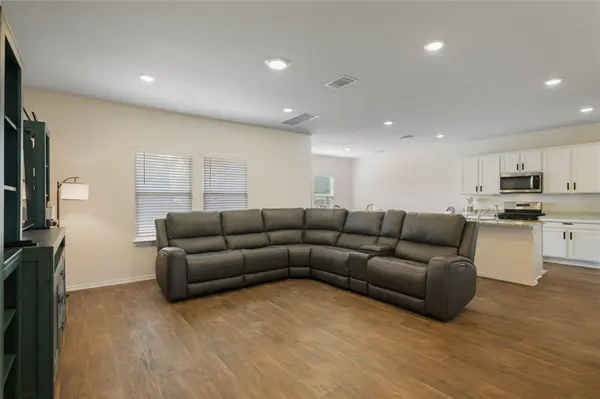
From the moment you walk in, you'll love the bright, open layout that makes the home feel welcoming and spacious. The kitchen is the heart of the home, featuring granite countertops, stainless steel appliances, a large island, plenty of cabinet space, and a walk-in pantry. Whether you're cooking dinner, hosting friends, or enjoying a quiet morning coffee, there's room for it all!
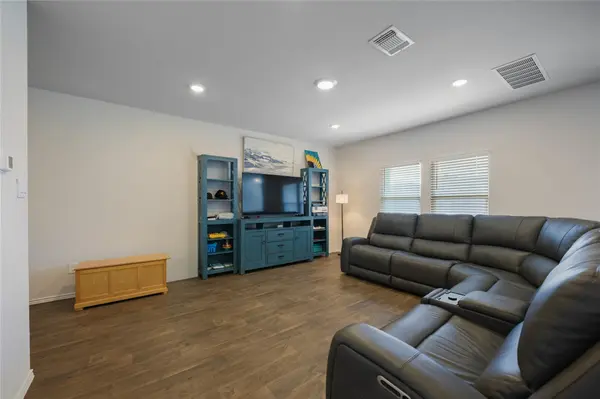
**Need a little extra flexibility?** The downstairs bedroom and full bathroom are perfect for guests, a home office, or extended family. Upstairs, you'll find a spacious primary suite, additional bedrooms, and a second living area that's ready to become your movie room, game room, playroom, or favorite hangout spot.
This home also comes with some fantastic extras, including a tankless water heater, reverse-osmosis drinking water system, ADT security system, smart-home features, and front and backyard irrigation.
**BONUS: The refrigerator, washer, and dryer are included!** That's three big purchases you won't have to worry about when moving in.
Enjoy convenient access to Kyle, San Marcos, Austin, shopping, restaurants, and IH-35.
**Priced at $325,000, with seller-offered buyer incentives, this home is worth a look!**
Come see it for yourself! **Schedule your private tour today and ask how the seller's closing-cost assistance or rate buydown could work for you!**
*Seller incentives are negotiable and subject to lender approval and contract terms.*
Location
State TX
County Hays
Rooms
Main Level Bedrooms 1
Interior
Interior Features Breakfast Bar, Ceiling-High, Quartz Counters, Double Vanity, Eat-in Kitchen, Kitchen Island, Multiple Dining Areas, Multiple Living Areas, Open Floorplan, Pantry, Storage, Walk-In Closet(s)
Heating Electric
Cooling Central Air
Flooring Carpet, Laminate
Fireplace No
Appliance Cooktop, Dishwasher, Disposal, Dryer, Microwave, Oven, Vented Exhaust Fan, Electric Water Heater
Exterior
Exterior Feature Gutters Full, Private Yard
Garage Spaces 2.0
Fence Fenced, Privacy
Pool None
Community Features Cluster Mailbox, Curbs, Park, Playground, Sidewalks, Street Lights, Trail(s)
Utilities Available Cable Available
Waterfront Description None
View Neighborhood
Roof Type Composition
Porch Covered, Front Porch, Patio, Rear Porch
Total Parking Spaces 6
Private Pool No
Building
Lot Description See Remarks, Back Yard, Few Trees, Front Yard, Interior Lot, Landscaped, Public Maintained Road, Sprinklers In Rear, Sprinklers In Front
Faces South
Foundation Slab
Sewer Public Sewer
Water Public
Level or Stories Two
Structure Type See Remarks
New Construction No
Schools
Elementary Schools Hemphill
Middle Schools D J Red Simon
High Schools Lehman
School District Haysconsisd
Others
HOA Fee Include Common Area Maintenance
Special Listing Condition Standard
Schools and Properties Nearby
Find out why customers are choosing LPT Realty to meet their real estate needs
Learn More About LPT Realty