






3 Beds
2 Baths
1,254 SqFt
3 Beds
2 Baths
1,254 SqFt
Key Details
Property Type Single Family Home
Sub Type Single Family Residence
Listing Status Active
Purchase Type For Sale
Square Footage 1,254 sqft
Price per Sqft $318
Subdivision Heritage Oaks
MLS Listing ID 5346345
Bedrooms 3
Full Baths 2
HOA Y/N No
Year Built 1988
Annual Tax Amount $5,330
Tax Year 2026
Lot Size 1.300 Acres
Acres 1.3
Property Sub-Type Single Family Residence
Source actris
Property Description
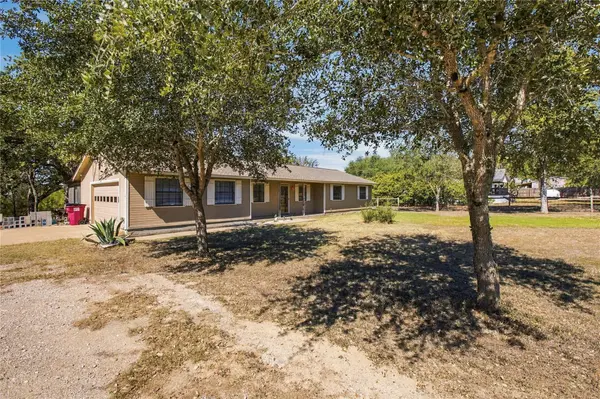
At the heart of the property is a light-filled 1,254 sq. ft. home featuring a well-designed 3-bedroom, 2-bathroom layout. The primary bedroom offers a private retreat, while two additional bedrooms provide great flexibility for family, guests, or a dedicated home office.
Step out back to discover your private outdoor sanctuary! The home connects seamlessly to an enclosed rear patio, perfect for relaxing year-round out of the elements. Just beyond, a large back deck invites you to grill, entertain, or kick back and enjoy panoramic views of your expansive acreage.
The standout feature of this property is the massive 4-car detached garage and workshop. Ideal for mechanics, hobbyists, boat/RV owners, or extra storage, it offers endless utility. Head upstairs to find a finished, livable upper level currently styled as an impressive home bar—an ideal setup for game days, social gatherings, a man cave, she shed, storage, or a potential future guest quarters/studio conversion.
Highlights:
Property Size: 1.3 cleared, usable acres
Residence: 1,254 sq. ft. | 3 Bed / 2 Bath
Outbuilding: Large 4-Car Detached Garage & Workshop
Bonus Space: Finished, livable upstairs space with built-in bar
Outdoor Spaces: Enclosed back patio + huge multi-level back deck
Location Highlights: Fast, easy access to Hwy 21 | No HOA
Whether you need space for vehicles and tools, room for outdoor hobbies, or the ultimate setup for hosting friends, 123 Wyers Place is ready for its next owner. Schedule your private tour today!
Location
State TX
County Bastrop
Rooms
Main Level Bedrooms 3
Interior
Interior Features Breakfast Bar, Ceiling Fan(s), Granite Counters, Primary Bedroom on Main
Heating Central, Electric
Cooling Ceiling Fan(s), Central Air
Flooring Tile, Vinyl
Fireplaces Type None
Fireplace No
Appliance Dishwasher, Disposal, Dryer, Gas Range, Microwave, Refrigerator, Stainless Steel Appliance(s), Washer
Exterior
Exterior Feature Exterior Steps, Private Yard
Garage Spaces 2.0
Fence Fenced, Full, Gate, Wire
Pool None
Community Features None
Utilities Available Electricity Available
Waterfront Description None
View Hill Country
Roof Type Composition,Shingle
Porch Covered, Deck, Patio
Total Parking Spaces 4
Private Pool No
Building
Lot Description Back Yard, Front Yard, Level, Many Trees, Trees-Medium (20 Ft - 40 Ft)
Faces East
Foundation Slab
Sewer Septic Tank
Water Private
Level or Stories One
Structure Type Frame,HardiPlank Type,Wood Siding
New Construction No
Schools
Elementary Schools Cedar Creek
Middle Schools Creekside
High Schools Cedar Creek
School District Bastrop Isd
Others
Special Listing Condition Standard
Schools and Properties Nearby
Find out why customers are choosing LPT Realty to meet their real estate needs
Learn More About LPT Realty