





4 Beds
3 Baths
2,526 SqFt
4 Beds
3 Baths
2,526 SqFt
Key Details
Property Type Single Family Home
Sub Type Single Family Residence
Listing Status Active
Purchase Type For Rent
Square Footage 2,526 sqft
Subdivision Pecan Park Section 2
MLS Listing ID 1089939
Bedrooms 4
Full Baths 3
HOA Y/N Yes
Year Built 2021
Lot Size 4,530 Sqft
Acres 0.104
Property Sub-Type Single Family Residence
Source actris
Property Description
Welcome to this charming 4-bedroom, 3-bath home in the desirable River's Bend at Pecan Park community in Bastrop! A covered front porch welcomes you into a foyer featuring a window for natural light and a convenient coat closet. Near the front of the home, a downstairs bedroom and full bathroom provide an ideal setup for guests, extended family, or a private home office.
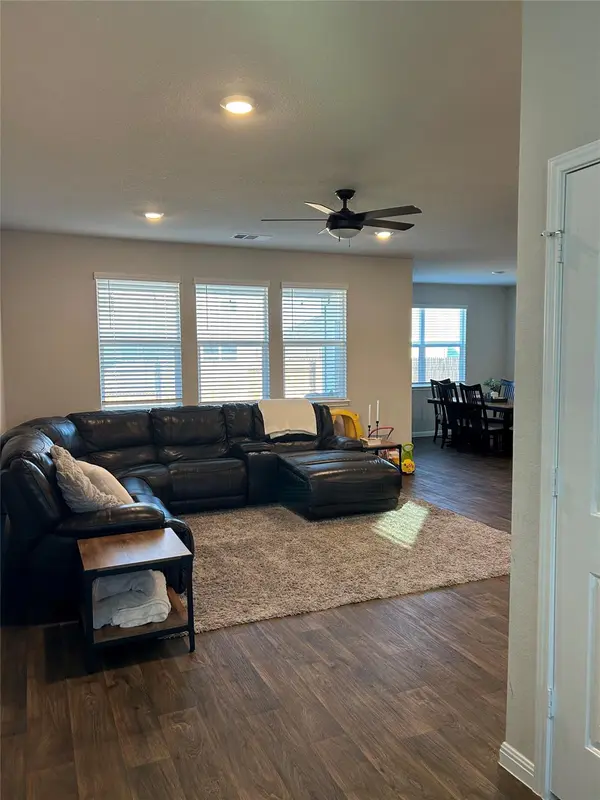
The hallway opens into a spacious living area that flows seamlessly into the island kitchen and dining nook, creating a comfortable space for everyday living and entertaining. Upstairs, a well-designed layout features a versatile loft, a spacious primary suite with an en-suite bathroom, two additional bedrooms, and a full bathroom, offering room for everyone to spread out and relax.
Enjoy the neighborhood lifestyle with convenient access to community amenities, including a pool, playscape, and jogging and hiking trails. Located just minutes from downtown Bastrop's shopping, dining, and entertainment, this home also offers easy access to Highway 71 for commuting to Austin-Bergstrom International Airport, Austin, and area employers, including Tesla and The Boring Company.
Enjoy the comfort of a thoughtfully designed home, neighborhood amenities, and a convenient location in one of Bastrop's growing communities!
Location
State TX
County Bastrop
Rooms
Main Level Bedrooms 1
Interior
Interior Features Ceiling Fan(s), Granite Counters, Double Vanity, Interior Steps, Kitchen Island, Recessed Lighting
Heating Central
Cooling Ceiling Fan(s), Central Air
Flooring Carpet, Vinyl
Fireplace No
Appliance Microwave, Free-Standing Gas Range, Refrigerator, Washer/Dryer, Water Heater, Water Softener Owned
Exterior
Exterior Feature No Exterior Steps
Garage Spaces 2.0
Pool None
Community Features Cluster Mailbox, Common Grounds, Park, Playground, Pool, Trail(s)
Utilities Available Electricity Connected, Natural Gas Connected, Water Connected
View Neighborhood
Roof Type Composition
Total Parking Spaces 4
Private Pool No
Building
Lot Description Back Yard, Level, Sprinkler - Automatic, Sprinklers In Rear, Sprinklers In Front
Faces West
Foundation Slab
Sewer Public Sewer
Level or Stories Two
Structure Type Brick Veneer,Frame,HardiPlank Type,Stone
New Construction No
Schools
Elementary Schools Mina
Middle Schools Bastrop
High Schools Bastrop
School District Bastrop Isd
Others
Pets Allowed No
Pets Allowed No
Schools and Properties Nearby
Find out why customers are choosing LPT Realty to meet their real estate needs
Learn More About LPT Realty